TME580 EMAT Thickness Gauge

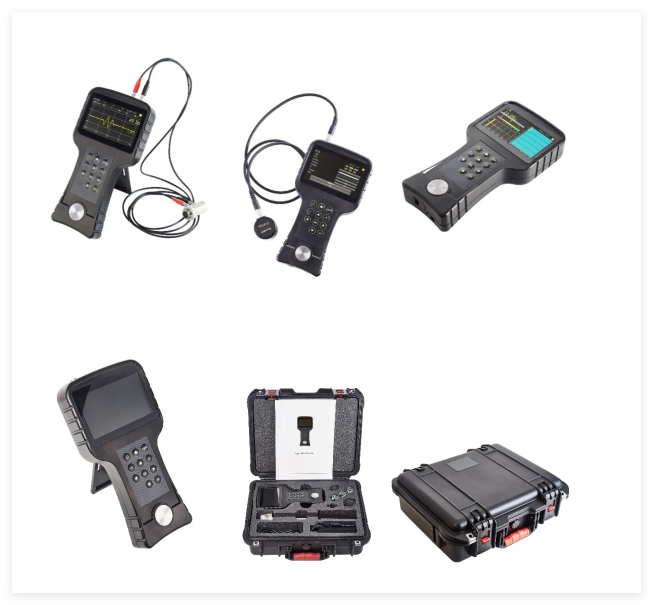
Detail:
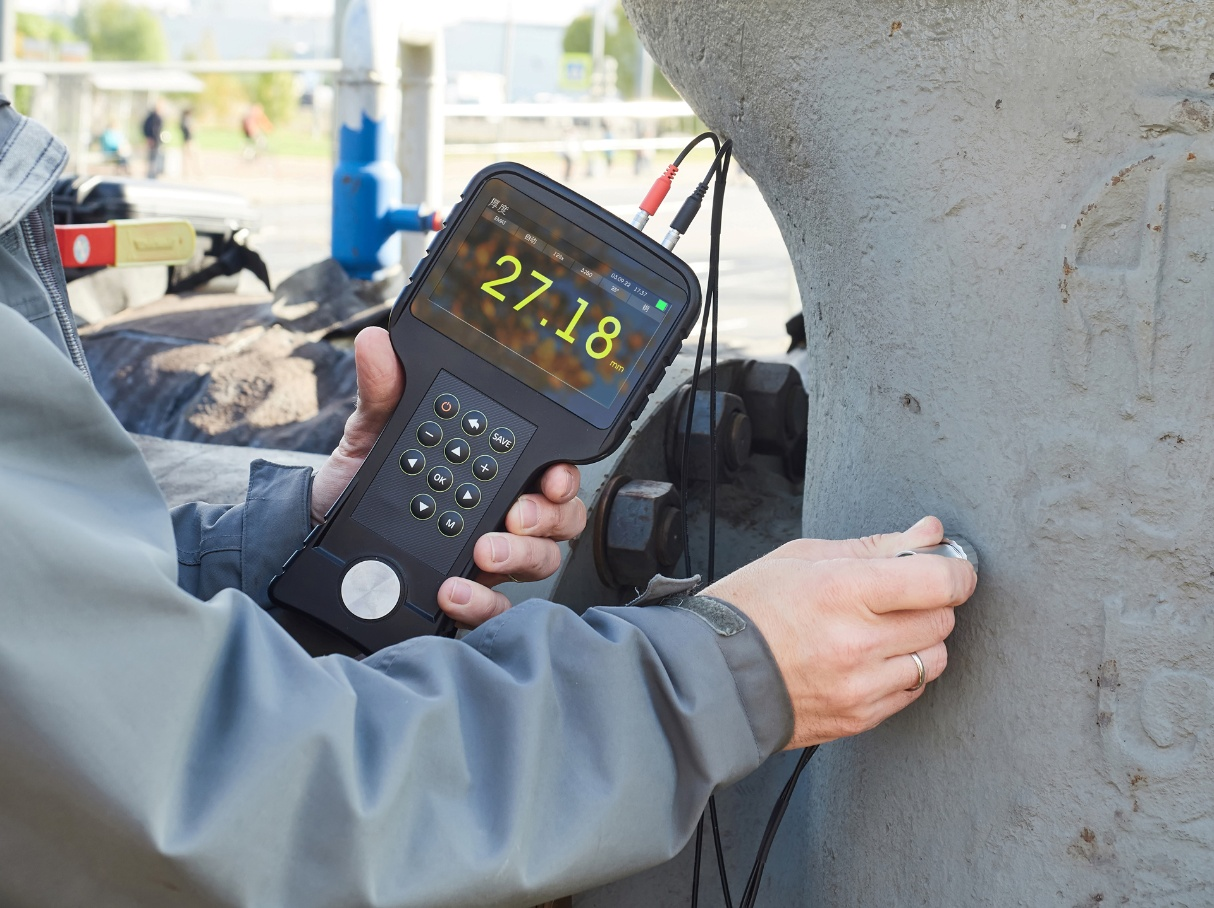
The TME580 Electromagnetic Acustic High Temperature Thickness Gauge is designed to measure the thickness of steel tubes, rolled plates, bars and other products made from steel, aluminum and other metals.The equipment can be connected with an electromagnetic ultrasonic sensor for detection, and the gap between the metal and the probe can reach 6mm.The gap can be dirt, rust, salt deposits or other non-conductive coatings (paint, varnish, enamel, plastic, etc.).The device has the function of connecting the traditional piezoelectric wafer sensor.
The TME580 thickness gauge can be connected to a high temperature sensor, and the workpiece temperature can reach 800C.The thickness gauge has an algorithm specifically designed for measuring high temperature workpieces,which takes into account the relationship between sound velocity propagation and temperature change in metal workpieces.The accuracy of high temperature measurement is improved.
The thickness gauge has two independent measurement channels -EMA sensor connection channel and piezoelectric wafer sensor connection channel.The two measurement methods greatly improve the accuracy of measurement.Piezoelectric wafer sensors are recommended for those workpieces with thick deposits on the metal surface, which do not support the use of electromagnetic ultrasonic probes and need to clean the surface.
TME580 electromagnetic ultrasonic high temperature thickness gauge supports users to analyze A scan and visualize B scan (three display options), which is convenient to save the data results of C scan in matrix form.If required, a character string can be used to select the thickness measurement mode as well as signal processing parameters, etc.
Technical Specifications
Ambient Operating Temperature Range
Continuous Operating Time
Sound Velocity Adjustment Range
Maximum Measurement Rate
Device Supported Languages
Overall Dimensions
Carbon Steel Thickness Measurement Range (4mm Coating)
Carbon Steel Thickness Measurement Range (No Coating)
Measurement Accuracy
Measurement Error
Maximum Permissible Lift-off Between Sensor and Test Workpiece
Permissible Inclination Angle of Sensor Relative to Test Workpiece Surface
Minimum Permissible Curvature Radius of Test Workpiece SurfaceMain Unit Operating Frequency
Test Workpiece Surface Temperature Range (Standard TemperatureSensor)
Test Workpiece Surface Temperature Range (High Temperature Sensor)
Steel Thickness Measurement Range
Measurement Error
Minimum Permissible Curvature Radius of Test Workpiece Surface
Device Operating Frequency
Test Workpiece Surface Operating Temperature Range
Value
-20C~+500
8 hours
1000 ~20000m/s, with 1m/s Step
16 times per second
Chinese, English, German, Japanese, Korean
232 x135 x44mm
2mm-80mm
2mm-300mm
0.01mm
≤0.1 mm ± 0.001 H mm
1.4mm with EMPO01 standard sensor2.6mmwith high lift-off sensor(optional)
±25°
≥8mm
4MHZ
-20℃℃~+80℃℃
-20℃~+80℃(optional)
0.5mm-300mm
≤0.1 mm ± 0.001 H mm
≥25mm
5MHz & 10MHZ
-10℃~+60℃